


See all 22 photos
22 photos
REQUEST A TOUR If you would like to see this home without being there in person, select the "Virtual Tour" option and your agent will contact you to discuss available opportunities.
In-PersonVirtual Tour

$4,000
3 Beds
2.5 Baths
1,876 SqFt
UPDATED:
Key Details
Property Type Condo
Sub Type Condominium
Listing Status Active
Purchase Type For Rent
Square Footage 1,876 sqft
Subdivision Kassermans
MLS Listing ID 6461092
Bedrooms 3
Full Baths 2
Half Baths 1
HOA Y/N No
Abv Grd Liv Area 1,876
Year Built 2006
Property Sub-Type Condominium
Source recolorado
Property Description
Available NOW! Don't wait, best location!
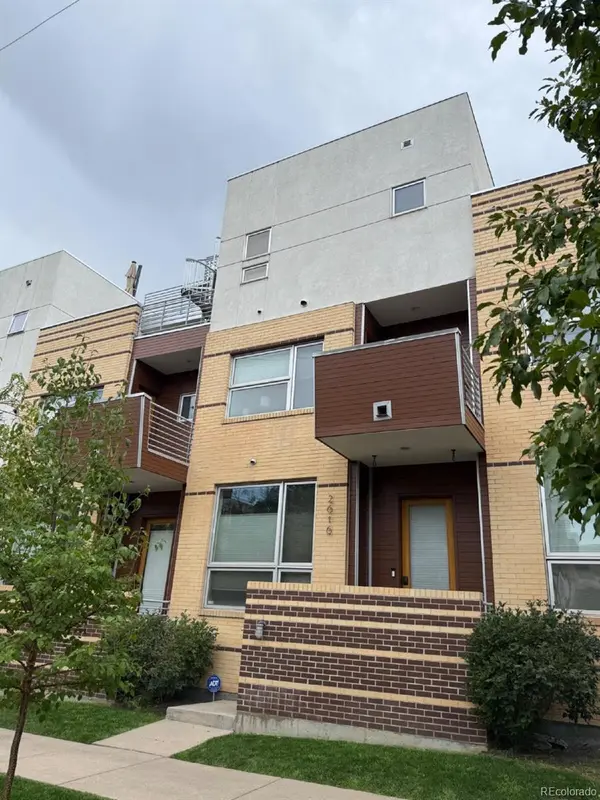
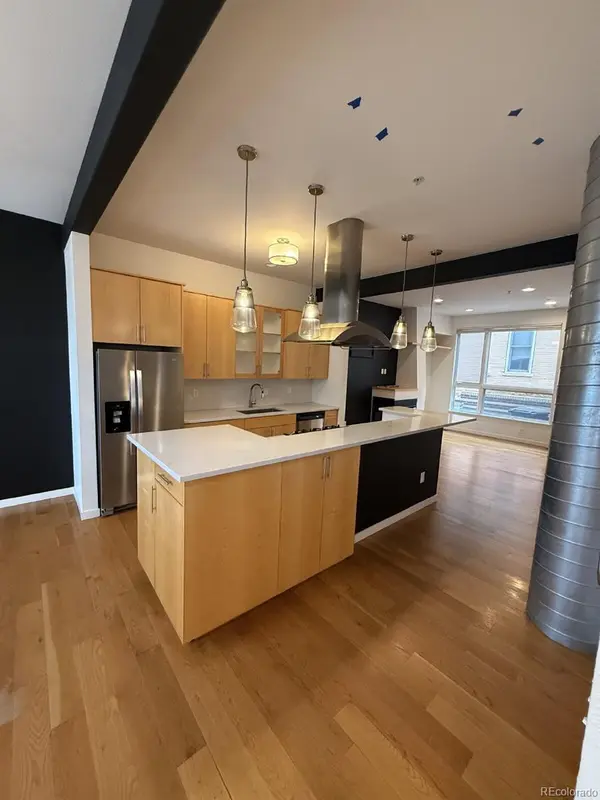
Crafted for those seeking a blend of urban vibrancy and serene comfort, this stunning townhouse at 2606 17th Street in Denver welcomes you to a lifestyle of elegance and convenience. Nestled in the heart of the city, this spacious 2,047 sq ft residence offers three well-appointed bedrooms and a dedicated office space this home is perfect for relaxation and rejuvenation. With two full baths and an additional half bath, this home ensures that both privacy and comfort are prioritized for every member of the household. The open-concept design is ideal for both entertaining and everyday living, providing a seamless flow from room to room. Natural light floods the interiors, highlighting the sophisticated finishes and creating an inviting, warm atmosphere. Each room is a canvas ready for your personal touch, allowing you to make this space truly your own. Located in a vibrant area, you'll enjoy easy access to Denver's bustling cultural, dining, and entertainment scenes.
Features:
3 bedrooms + dedicated office space
2.5 bathrooms
Open floor plan
Multiple patios + rooftop patio
Washer/dryer
Bar area on upper level
Detached 1 car garage
Crafted for those seeking a blend of urban vibrancy and serene comfort, this stunning townhouse at 2606 17th Street in Denver welcomes you to a lifestyle of elegance and convenience. Nestled in the heart of the city, this spacious 2,047 sq ft residence offers three well-appointed bedrooms and a dedicated office space this home is perfect for relaxation and rejuvenation. With two full baths and an additional half bath, this home ensures that both privacy and comfort are prioritized for every member of the household. The open-concept design is ideal for both entertaining and everyday living, providing a seamless flow from room to room. Natural light floods the interiors, highlighting the sophisticated finishes and creating an inviting, warm atmosphere. Each room is a canvas ready for your personal touch, allowing you to make this space truly your own. Located in a vibrant area, you'll enjoy easy access to Denver's bustling cultural, dining, and entertainment scenes.
Features:
3 bedrooms + dedicated office space
2.5 bathrooms
Open floor plan
Multiple patios + rooftop patio
Washer/dryer
Bar area on upper level
Detached 1 car garage
Location
State CO
County Denver
Interior
Cooling Central Air
Flooring Carpet, Wood
Fireplace N
Laundry In Unit
Exterior
Garage Spaces 1.0
Total Parking Spaces 1
Garage No
Building
Level or Stories Three Or More
Schools
Elementary Schools Edison
Middle Schools Skinner
High Schools North
School District Denver 1
Others
Senior Community No
Pets Allowed Number Limit, Yes
Read Less Info

© 2026 METROLIST, INC., DBA RECOLORADO® – All Rights Reserved
6455 S. Yosemite St., Suite 500 Greenwood Village, CO 80111 USA
6455 S. Yosemite St., Suite 500 Greenwood Village, CO 80111 USA
Listed by ERA New Age
Nearby Locations
GET MORE INFORMATION
Denise Gerhardt
Independent Broker License ID: IR100071810
Independent Broker License ID: IR100071810