




UPDATED:
Key Details
Property Type Townhouse
Sub Type Townhouse
Listing Status Active
Purchase Type For Sale
Square Footage 1,440 sqft
Price per Sqft $267
Subdivision Platte River Ranch
MLS Listing ID 1524867
Bedrooms 3
Full Baths 2
HOA Fees $442/mo
HOA Y/N Yes
Abv Grd Liv Area 1,440
Year Built 1999
Annual Tax Amount $2,882
Tax Year 2025
Property Sub-Type Townhouse
Source recolorado
Property Description
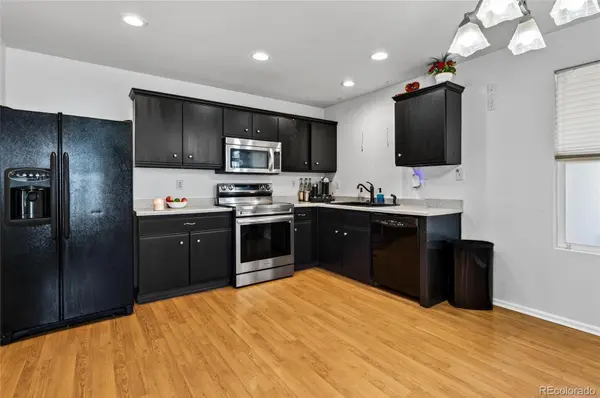
The spacious living room flows into a generously sized kitchen with room to cook and gather. All bedrooms, both baths, and the laundry closet are located upstairs for a smart, functional layout.
Out back, an oversized yard offers plenty of space for BBQs, gatherings, and pets without demanding a weekend of upkeep. Big-ticket items are already handled: brand-new HVAC system, serviced and cleaned furnace, and a new water heater. Add a one-car garage and this one is truly move-in ready.
The location is hard to beat — Ken Mitchell Park, lake trails, and the South Platte River are all just steps away. Shopping and dining are under 10 minutes out, with quick access to Highway 85 for commuting to the Denver Metro area and Northern Colorado.
Photos don't do the room sizes justice. Come see the space, the updates, and the welcoming feel for yourself.
Location
State CO
County Adams
Rooms
Main Level Bedrooms 1
Interior
Heating Forced Air
Cooling Central Air
Fireplace N
Appliance Dishwasher, Disposal, Dryer, Microwave, Refrigerator, Self Cleaning Oven, Washer
Laundry In Unit
Exterior
Garage Spaces 1.0
Utilities Available Cable Available, Electricity Available, Natural Gas Available, Phone Available
Roof Type Composition
Total Parking Spaces 1
Garage Yes
Building
Sewer Public Sewer
Level or Stories Two
Structure Type Frame
Schools
Elementary Schools Henderson
Middle Schools Roger Quist
High Schools Prairie View
School District School District 27-J
Others
Senior Community No
Ownership Individual
Acceptable Financing Cash, Conventional, FHA, VA Loan
Listing Terms Cash, Conventional, FHA, VA Loan
Special Listing Condition None

6455 S. Yosemite St., Suite 500 Greenwood Village, CO 80111 USA
Nearby Locations
GET MORE INFORMATION
Denise Gerhardt
Independent Broker License ID: IR100071810
Independent Broker License ID: IR100071810