


UPDATED:
Key Details
Property Type Condo
Sub Type Condominium
Listing Status Active
Purchase Type For Sale
Square Footage 1,035 sqft
Price per Sqft $212
Subdivision Monaco Place
MLS Listing ID 6690334
Bedrooms 2
Full Baths 1
Three Quarter Bath 1
HOA Fees $592/mo
HOA Y/N Yes
Abv Grd Liv Area 1,035
Year Built 1970
Annual Tax Amount $1,539
Tax Year 2025
Property Sub-Type Condominium
Source recolorado
Property Description
Inside, this 2-bedroom, 1¾-bath condo offers 1,035 square feet of single-level, ground-floor living. The spacious primary bedroom easily accommodates a king-size bed and full furniture set, with both a walk-in closet and an additional standard closet for generous storage, plus an attached full bathroom for added privacy. The second bedroom offers flexible space for guests, a home office, workout room, or additional living space.
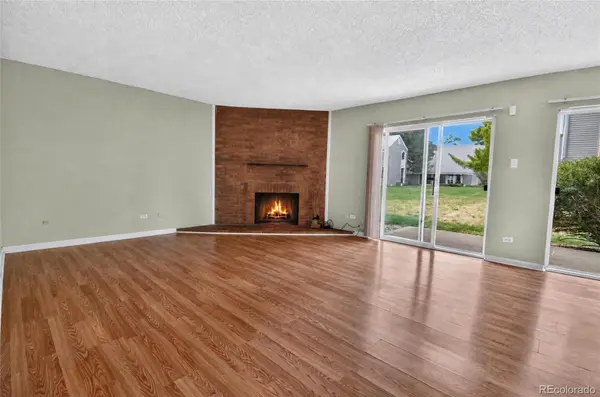
The living area features a wood-burning fireplace, while an in-unit full-size washer and dryer add everyday convenience. The condo also includes a deeded covered parking space.
Monaco Place community amenities include a swimming pool, clubhouse, and fitness area. The HOA covers heat, water, sewer, and trash — simplifying monthly expenses and adding real value.
A rare combination of real square footage, covered parking, in-unit laundry, all in one of Southeast Denver's most connected locations.
Location
State CO
County Denver
Zoning R-2-A
Rooms
Main Level Bedrooms 2
Interior
Interior Features High Speed Internet, Smoke Free, Walk-In Closet(s)
Heating Forced Air, Wood
Cooling Central Air
Flooring Carpet, Laminate, Tile
Fireplaces Number 1
Fireplaces Type Living Room, Wood Burning
Fireplace Y
Appliance Dishwasher, Dryer, Microwave, Oven, Range, Refrigerator, Self Cleaning Oven, Washer
Laundry In Unit
Exterior
Parking Features Asphalt
Pool Indoor
Utilities Available Cable Available, Electricity Connected, Internet Access (Wired), Phone Available
Roof Type Unknown
Total Parking Spaces 1
Garage No
Building
Sewer Public Sewer
Water Public
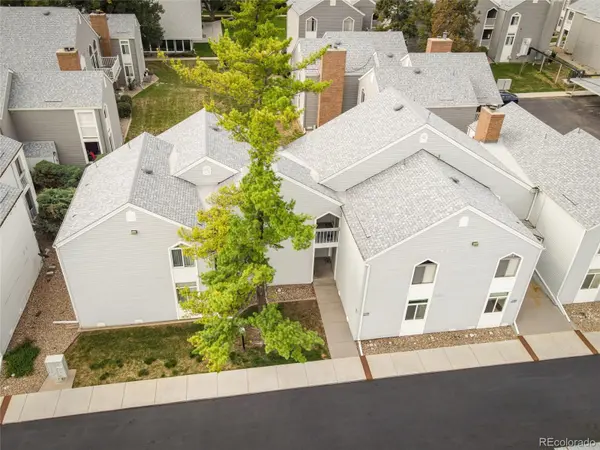
Level or Stories One
Structure Type Frame,Vinyl Siding
Schools
Elementary Schools Bradley
Middle Schools Hamilton
High Schools Thomas Jefferson
School District Denver 1
Others
Senior Community No
Ownership Individual
Acceptable Financing Cash, Conventional, FHA, VA Loan
Listing Terms Cash, Conventional, FHA, VA Loan
Special Listing Condition None
Pets Allowed Cats OK, Dogs OK

6455 S. Yosemite St., Suite 500 Greenwood Village, CO 80111 USA
Nearby Locations
GET MORE INFORMATION
Denise Gerhardt
Independent Broker License ID: IR100071810
Independent Broker License ID: IR100071810