


For more information regarding the value of a property, please contact us for a free consultation.
Key Details
Sold Price $699,900
Property Type Single Family Home
Sub Type Single Family Residence
Listing Status Sold
Purchase Type For Sale
Square Footage 4,742 sqft
Price per Sqft $147
Subdivision Independence
MLS Listing ID 4496450
Sold Date 08/31/26
Bedrooms 5
Full Baths 3
Half Baths 1
HOA Y/N No
Abv Grd Liv Area 2,742
Year Built 2022
Annual Tax Amount $8,551
Tax Year 2025
Lot Size 9,583 Sqft
Acres 0.22
Property Sub-Type Single Family Residence
Source recolorado
Property Description
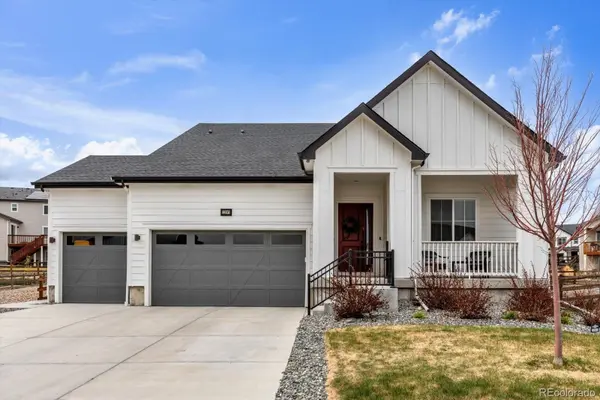
WOW! Offering over 4,700 finished square feet, one of the largest floor plans in Independence, a sought-after main-floor primary suite, and the lowest price per finished square foot in the community, this nearly new home presents a rare opportunity to enjoy more space, premium upgrades, and exceptional value. From the front, it appears to be a charming ranch, but step inside to discover a spacious two-story layout.
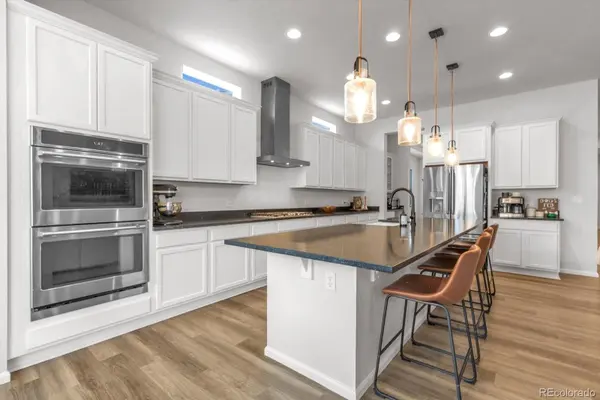
The chef's kitchen features premium CAFÉ stainless steel appliances, including a 36-inch gas cooktop, double ovens, upgraded hood, granite countertops, farmhouse sink, oversized island with pendant lighting, abundant cabinetry, a large pantry, and a butler's pantry with space for a beverage cooler. The upgraded sunroom adds bright dining and living space.
The expanded main-floor primary suite offers a spa-inspired bath with dual shower heads, granite double vanity, and walk-in closet. A private office with glass French doors, mudroom with built-in bench, powder room, and oversized laundry room complete the main level.
Upstairs are two spacious bedrooms with walk-in closets and a full bath with a privacy layout separating the double-sink vanity from the tub and toilet.
Luxury vinyl plank flooring extends through the main living areas, while the open-concept living room is anchored by an upgraded floor-to-ceiling tile fireplace.
The finished basement offers surround sound prewire, a large family room, game area, two additional bedrooms, a full bath, extensive storage, and potential for a sixth bedroom with an existing egress window.
Outside, enjoy a professionally landscaped lot siding to a walking path and facing open space for added privacy and views. The backyard includes a gas line for grilling, raised garden beds, and a concrete walkway.
Located in the highly desirable Independence community w/a resort-style pool, fitness center, trails, parks, open space, dog park, and community garden, conveniently between Elizabeth and Parker.
Location
State CO
County Elbert
Rooms
Basement Finished, Full
Main Level Bedrooms 1
Interior
Interior Features Granite Counters, High Ceilings, Kitchen Island, Open Floorplan, Pantry, Primary Suite, Radon Mitigation System, Smoke Free
Heating Forced Air
Cooling Central Air
Flooring Carpet, Vinyl
Fireplaces Number 1
Fireplaces Type Gas, Living Room
Fireplace Y
Appliance Dishwasher, Double Oven, Dryer, Microwave, Range, Refrigerator, Washer
Laundry In Unit
Exterior
Parking Features Concrete
Garage Spaces 3.0
Fence Full
Roof Type Shingle
Total Parking Spaces 6
Garage Yes
Building
Sewer Public Sewer
Water Public
Level or Stories Two
Structure Type Wood Siding
Schools
Elementary Schools Singing Hills
Middle Schools Elizabeth
High Schools Elizabeth
School District Elizabeth C-1
Others
Senior Community No
Ownership Individual
Acceptable Financing Cash, Conventional, FHA, VA Loan
Listing Terms Cash, Conventional, FHA, VA Loan
Special Listing Condition None
Read Less Info
Want to know what your home might be worth? Contact us for a FREE valuation!

Our team is ready to help you sell your home for the highest possible price ASAP

© 2026 METROLIST, INC., DBA RECOLORADO® – All Rights Reserved
6455 S. Yosemite St., Suite 500 Greenwood Village, CO 80111 USA
Bought with Homestead Real Estate LLC
Nearby Locations
GET MORE INFORMATION

Denise Gerhardt
Independent Broker License ID: IR100071810
Independent Broker License ID: IR100071810