



For more information regarding the value of a property, please contact us for a free consultation.
Key Details
Sold Price $315,900
Property Type Townhouse
Sub Type Townhouse
Listing Status Sold
Purchase Type For Sale
Square Footage 1,356 sqft
Price per Sqft $232
Subdivision Belle Creek
MLS Listing ID 8643062
Sold Date 08/31/26
Bedrooms 2
Full Baths 1
Half Baths 1
Three Quarter Bath 1
HOA Fees $500/mo
HOA Y/N Yes
Abv Grd Liv Area 1,356
Year Built 2005
Annual Tax Amount $3,867
Tax Year 2025
Lot Size 1,742 Sqft
Acres 0.04
Property Sub-Type Townhouse
Source recolorado
Property Description
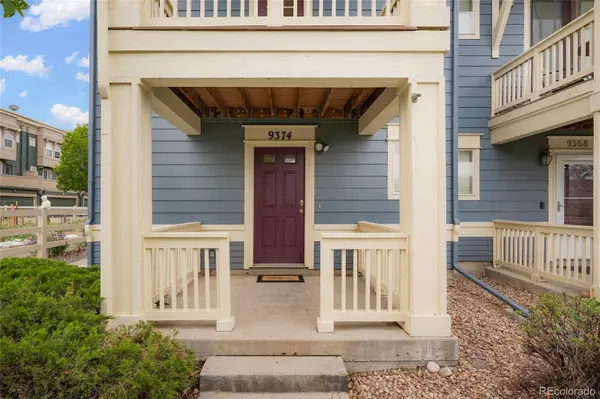
Come and make an offer on this beautiful 'End Unit' townhome with 2 bedrooms, 2 1/2 baths, and a 2 car attached garage! Lots of windows for lots of bright natural light. Enter the covered front patio into your foyer where you can also enter from the garage. Laundry/utility room and mud room area off of Foyer(washer/dryer included). Head upstairs to the main open concept living area, open to dining space and kitchen as well as a half bath. Living area opens up to another covered patio/deck great for entertaining or just simply grilling and relaxing in your own quiet oasis! The kitchen has stainless appliances that are all included, and a great window shelf for your plants and herbs. Head upstairs to a lofted area with a built-in desk to use as office space, the large owner's suite has a 3/4 bath with walk in shower and separate walk in closet. There is also a nice sized 2nd bedroom and full bath. Just outside is a community garden! This Belle Creek community has that small town charm with shops, restaurants, parks, schools, easy access to main highways and DIA! Walk down to the Fitness Facility for all Belle Creek residents at 10693 Belle Creek Boulevard. This is a great place to call home!
(Furnace/AC 4yrs old; Tankless Water Heater, Water Softener, and Refrigerator 1yr old; Dishwasher 2yrs old)
Location
State CO
County Adams
Zoning PUD
Interior
Interior Features Ceiling Fan(s), Entrance Foyer, High Ceilings, Open Floorplan, Pantry, Primary Suite, Smoke Free, Walk-In Closet(s)
Heating Forced Air, Natural Gas
Cooling Central Air
Flooring Carpet, Tile, Wood
Fireplace N
Appliance Cooktop, Dishwasher, Disposal, Dryer, Oven, Refrigerator, Self Cleaning Oven, Tankless Water Heater, Washer, Water Softener
Laundry In Unit
Exterior
Exterior Feature Balcony, Garden
Parking Features Concrete
Garage Spaces 2.0
Fence None
Utilities Available Cable Available, Electricity Connected, Internet Access (Wired), Natural Gas Connected
Roof Type Shingle
Total Parking Spaces 2
Garage Yes
Building
Lot Description Greenbelt, Landscaped, Near Public Transit
Sewer Public Sewer
Water Public
Level or Stories Three Or More
Structure Type Frame,Wood Siding
Schools
Elementary Schools John W. Thimmig
Middle Schools Prairie View
High Schools Riverdale Ridge
School District School District 27-J
Others
Senior Community No
Ownership Individual
Acceptable Financing Cash, Conventional, FHA, VA Loan
Listing Terms Cash, Conventional, FHA, VA Loan
Special Listing Condition None
Read Less Info
Want to know what your home might be worth? Contact us for a FREE valuation!

Our team is ready to help you sell your home for the highest possible price ASAP

© 2026 METROLIST, INC., DBA RECOLORADO® – All Rights Reserved
6455 S. Yosemite St., Suite 500 Greenwood Village, CO 80111 USA
Bought with West and Main Homes Inc
Nearby Locations
GET MORE INFORMATION

Denise Gerhardt
Independent Broker License ID: IR100071810
Independent Broker License ID: IR100071810